Decks

Wellington deck design and construction for seamless indoor-outdoor living.

We deliver durable deck structures that suit your property, from coastal elevated platforms to compact courtyard decks with engineered timber framing, for homes across Wellington and the Kāpiti Coast.

Design principles

A well-designed deck balances structural support with safe access.

When we design a deck, we plan the height and levels around your existing door thresholds and access points, so the deck sits flush with your doorways for smooth, level access straight off the house rather than an awkward step up or down.

We also factor in fall protection where the deck sits one metre or more above the ground, with balustrades built to at least one metre high in line with New Zealand building code requirements, along with proper drainage and ventilation underneath to stop moisture buildup and protect the framing over time.

Every deck is designed to work with the rest of your outdoor space, tying in with existing paths, planting, and retaining walls for a layout that feels considered rather than tacked on.

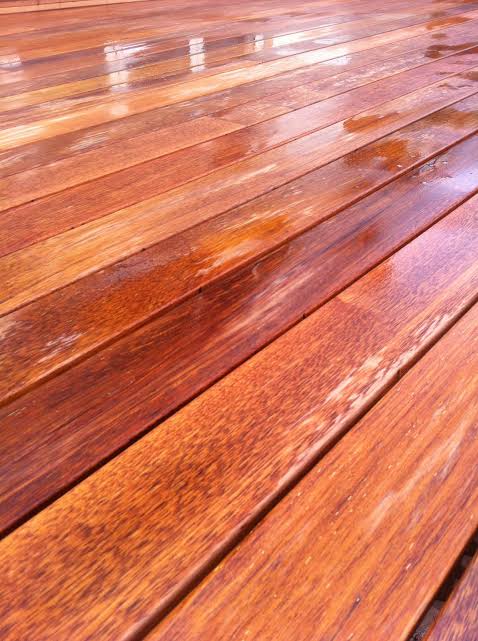
The photos alongside show two timber options: the pine deck is a softwood build, while the other is a hardwood build. Homeowners can choose between them depending on the look and durability they want.
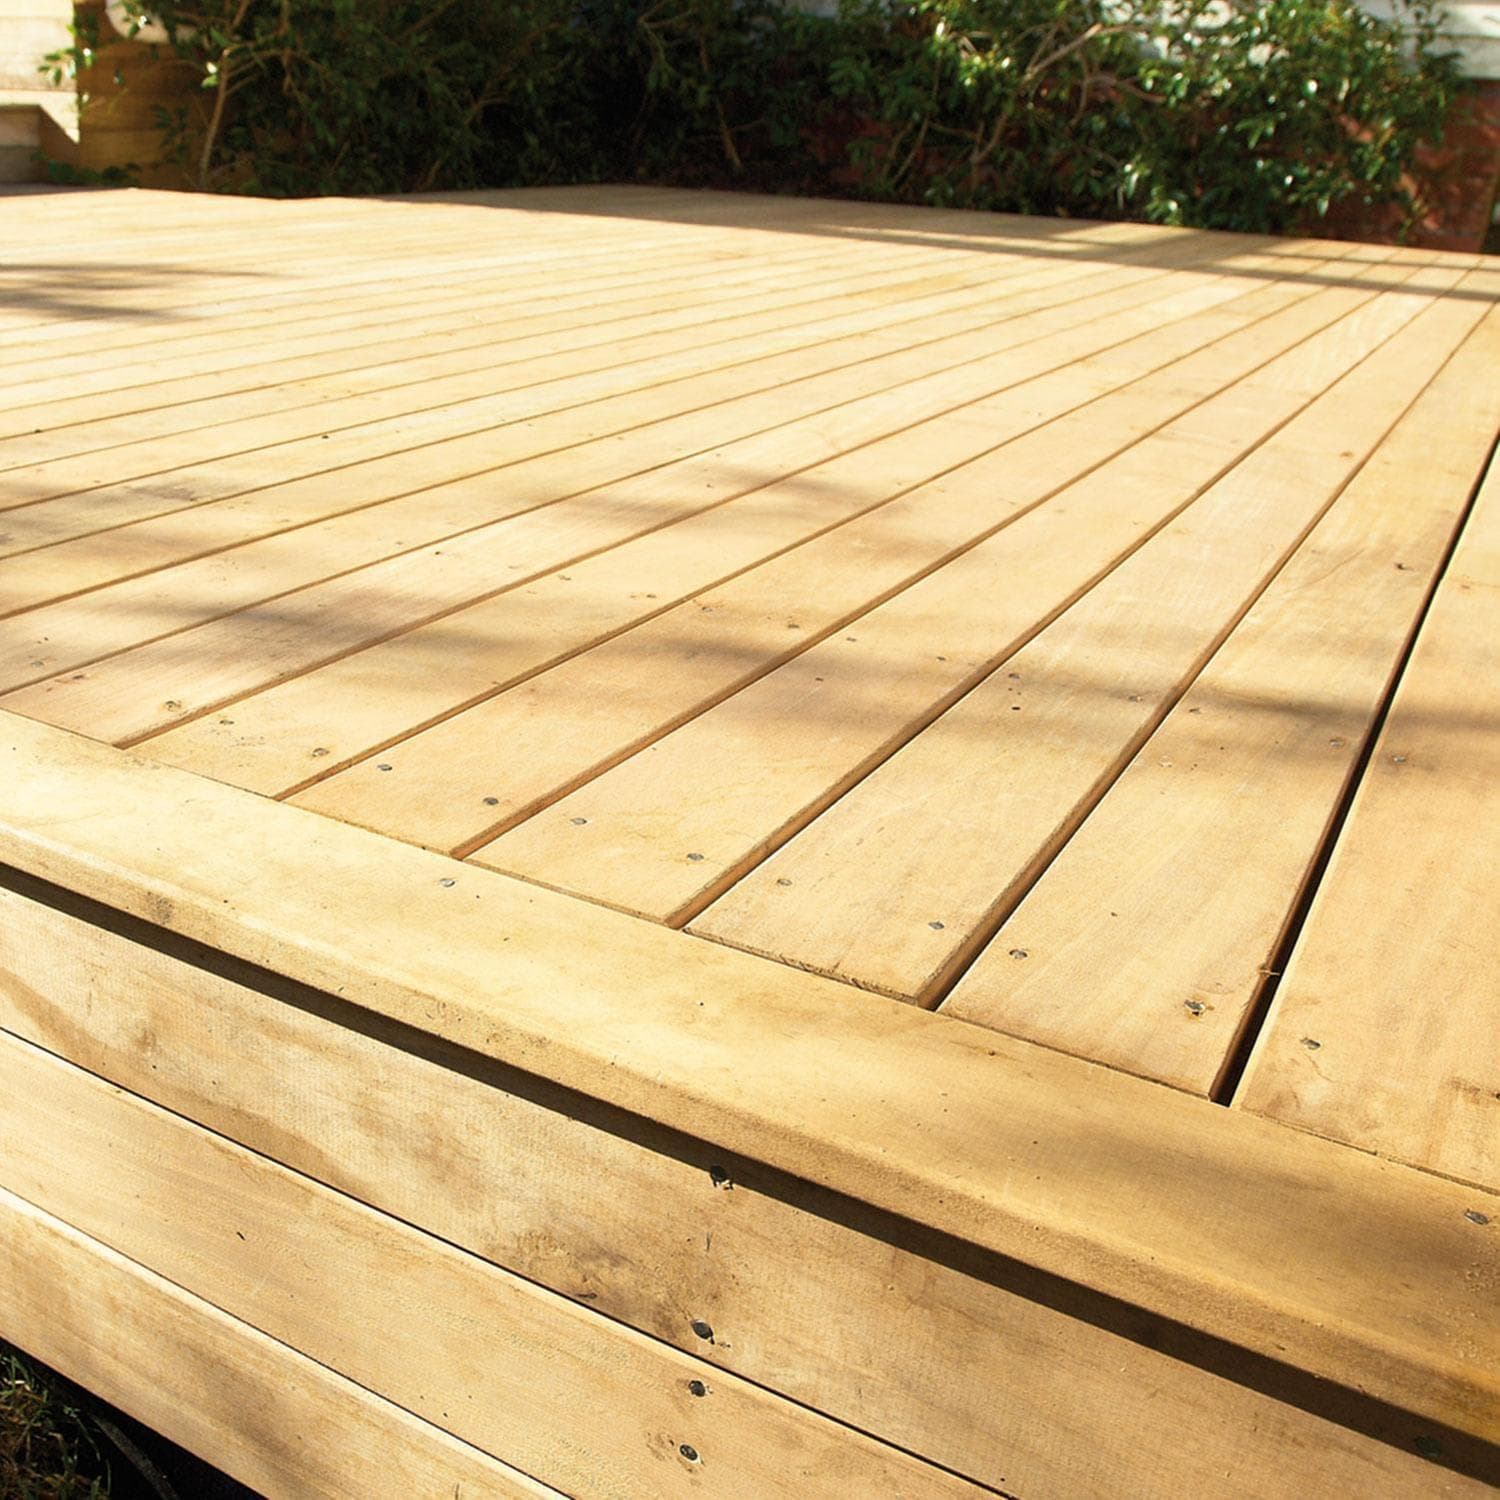
Low-set timber deck with a step, bordered by garden planting, in Wellington
Close-up of a freshly oiled hardwood timber deck showing the rich grain and finish, in Wellington

Best practices

  • Use durable, treated framing and corrosion-resistant fixings.
  • Provide adequate airflow under the deck to prevent moisture build-up.
  • Include drainage slopes and gutters if the deck is adjacent to buildings.

Construction methods

  • Set foundations or footings to engineered depths and align the structure accurately.
  • Build framing with appropriate joist spacing for the chosen decking material.
  • Install handrails, balustrades and steps to meet safe-use requirements.

Deck care and inspection

Regular care extends the life of your deck. Wash annually, check for loose fixings, and reseal or oil timber deck boards to protect them from moisture and UV damage.

  • Clear debris from gaps and under the deck to maintain airflow and prevent rot.
  • Perform a mid-season inspection of balustrades, handrails and steps.
  • Repaint or reseal surfaces every 2–3 years depending on exposure.

Council rules and NZS 3604 framing

Decks over 1 metre high often require handrails, guardrails and council approval. We follow NZS 3604 for timber framing, joist spacing, fixings and connection details in Wellington conditions.

Our documentation includes foundation depth, bracing and stormwater management for secure, compliant deck construction.