Timber retaining walls

Timber retaining walls engineered for Wellington slopes and NZS 3604 compliance.

We design timber retaining systems with treated timber, structural foundations, and drainage so your wall performs reliably in local soil and seismic conditions, on sites across Wellington and the Kāpiti Coast.

Construction method

Construction begins with setting out and drilling post holes at regular centres along the wall line, each hole deep enough to bury the base of the post securely below ground, generally at least one third of the wall’s exposed height, more on steeper or looser ground. Posts are typically treated timber, sized according to the wall height and the loads behind it, and are concreted into their holes to lock them in place.

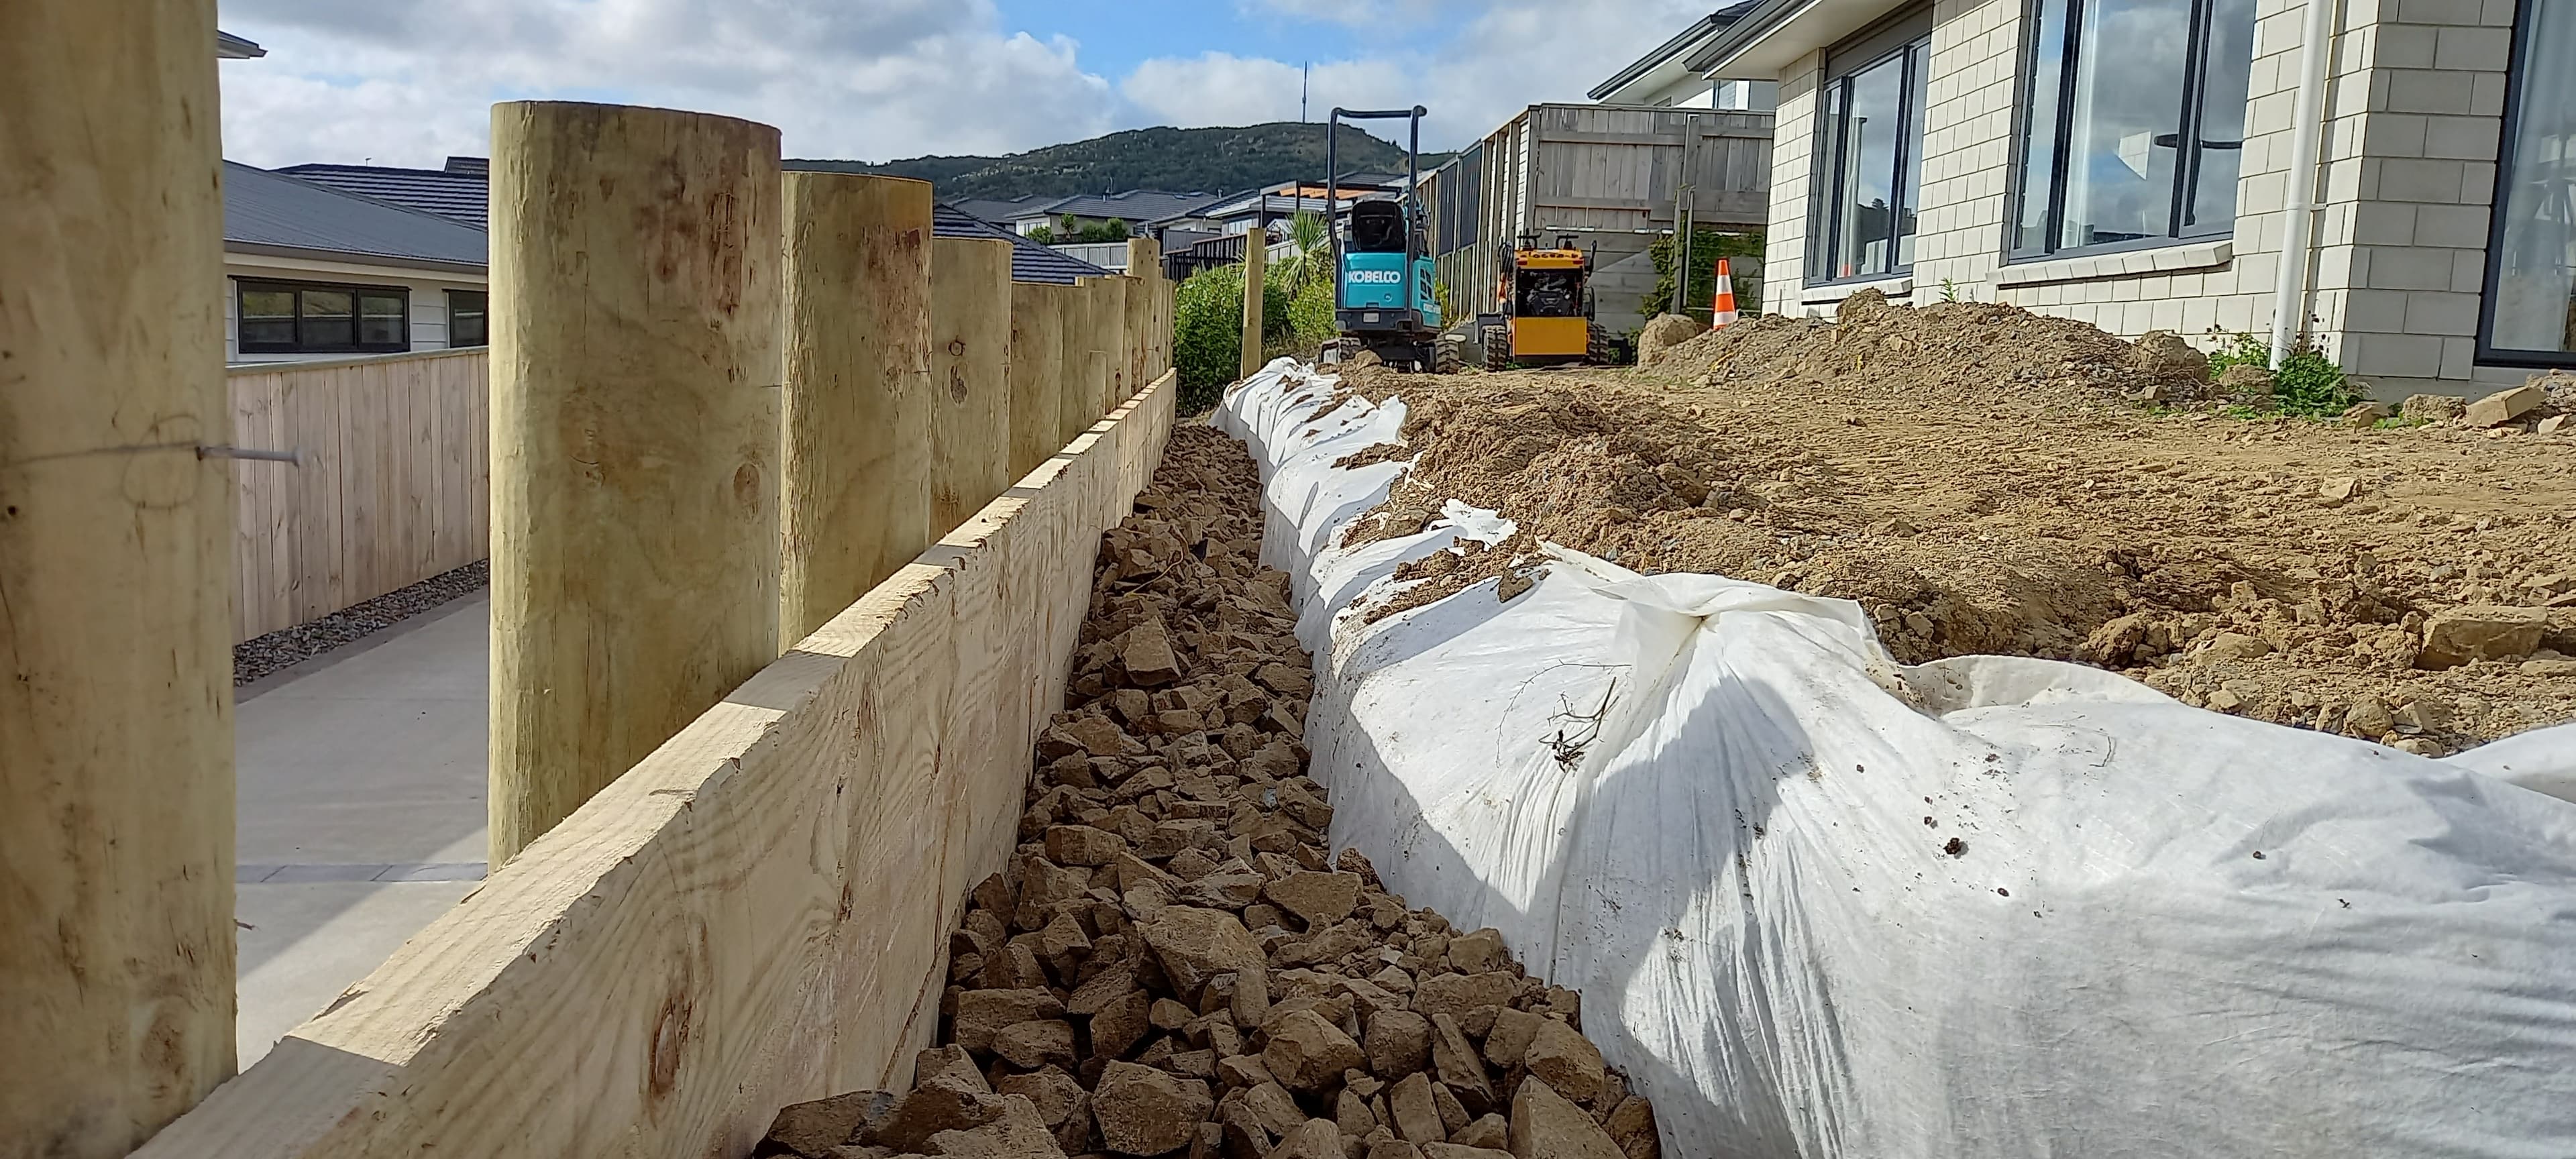
Once the posts are set and the concrete has cured, a geotextile fabric is laid against the excavated bank behind the wall. This permeable membrane stops fine soil particles washing through into the drainage zone while still allowing water to pass freely, protecting the wall from long-term clogging and pressure buildup.

Behind that goes a drainage layer, usually free-draining gravel or scoria, running the full height and length of the wall, along with a perforated drainage pipe laid at the base to carry collected water away to a safe outlet point. This drainage system is arguably the most important part of the whole structure, the majority of retaining wall failures in New Zealand come down to hydrostatic pressure building up behind a wall with inadequate drainage, not from the timber or fixings themselves giving way.

With drainage in place, the facing boards or sleepers are fixed to the posts to form the visible wall face. Backfilling then proceeds in stages behind the drainage layer, compacted progressively to avoid excessive settlement later, with topsoil reserved for the final layer near the surface, ready for planting or lawn to go back in.

The finished wall not only holds back the bank behind it but, done properly, will stay dry, stable, and structurally sound for decades, since it’s the unseen drainage work behind the timber that does most of the heavy lifting over the wall’s lifetime.
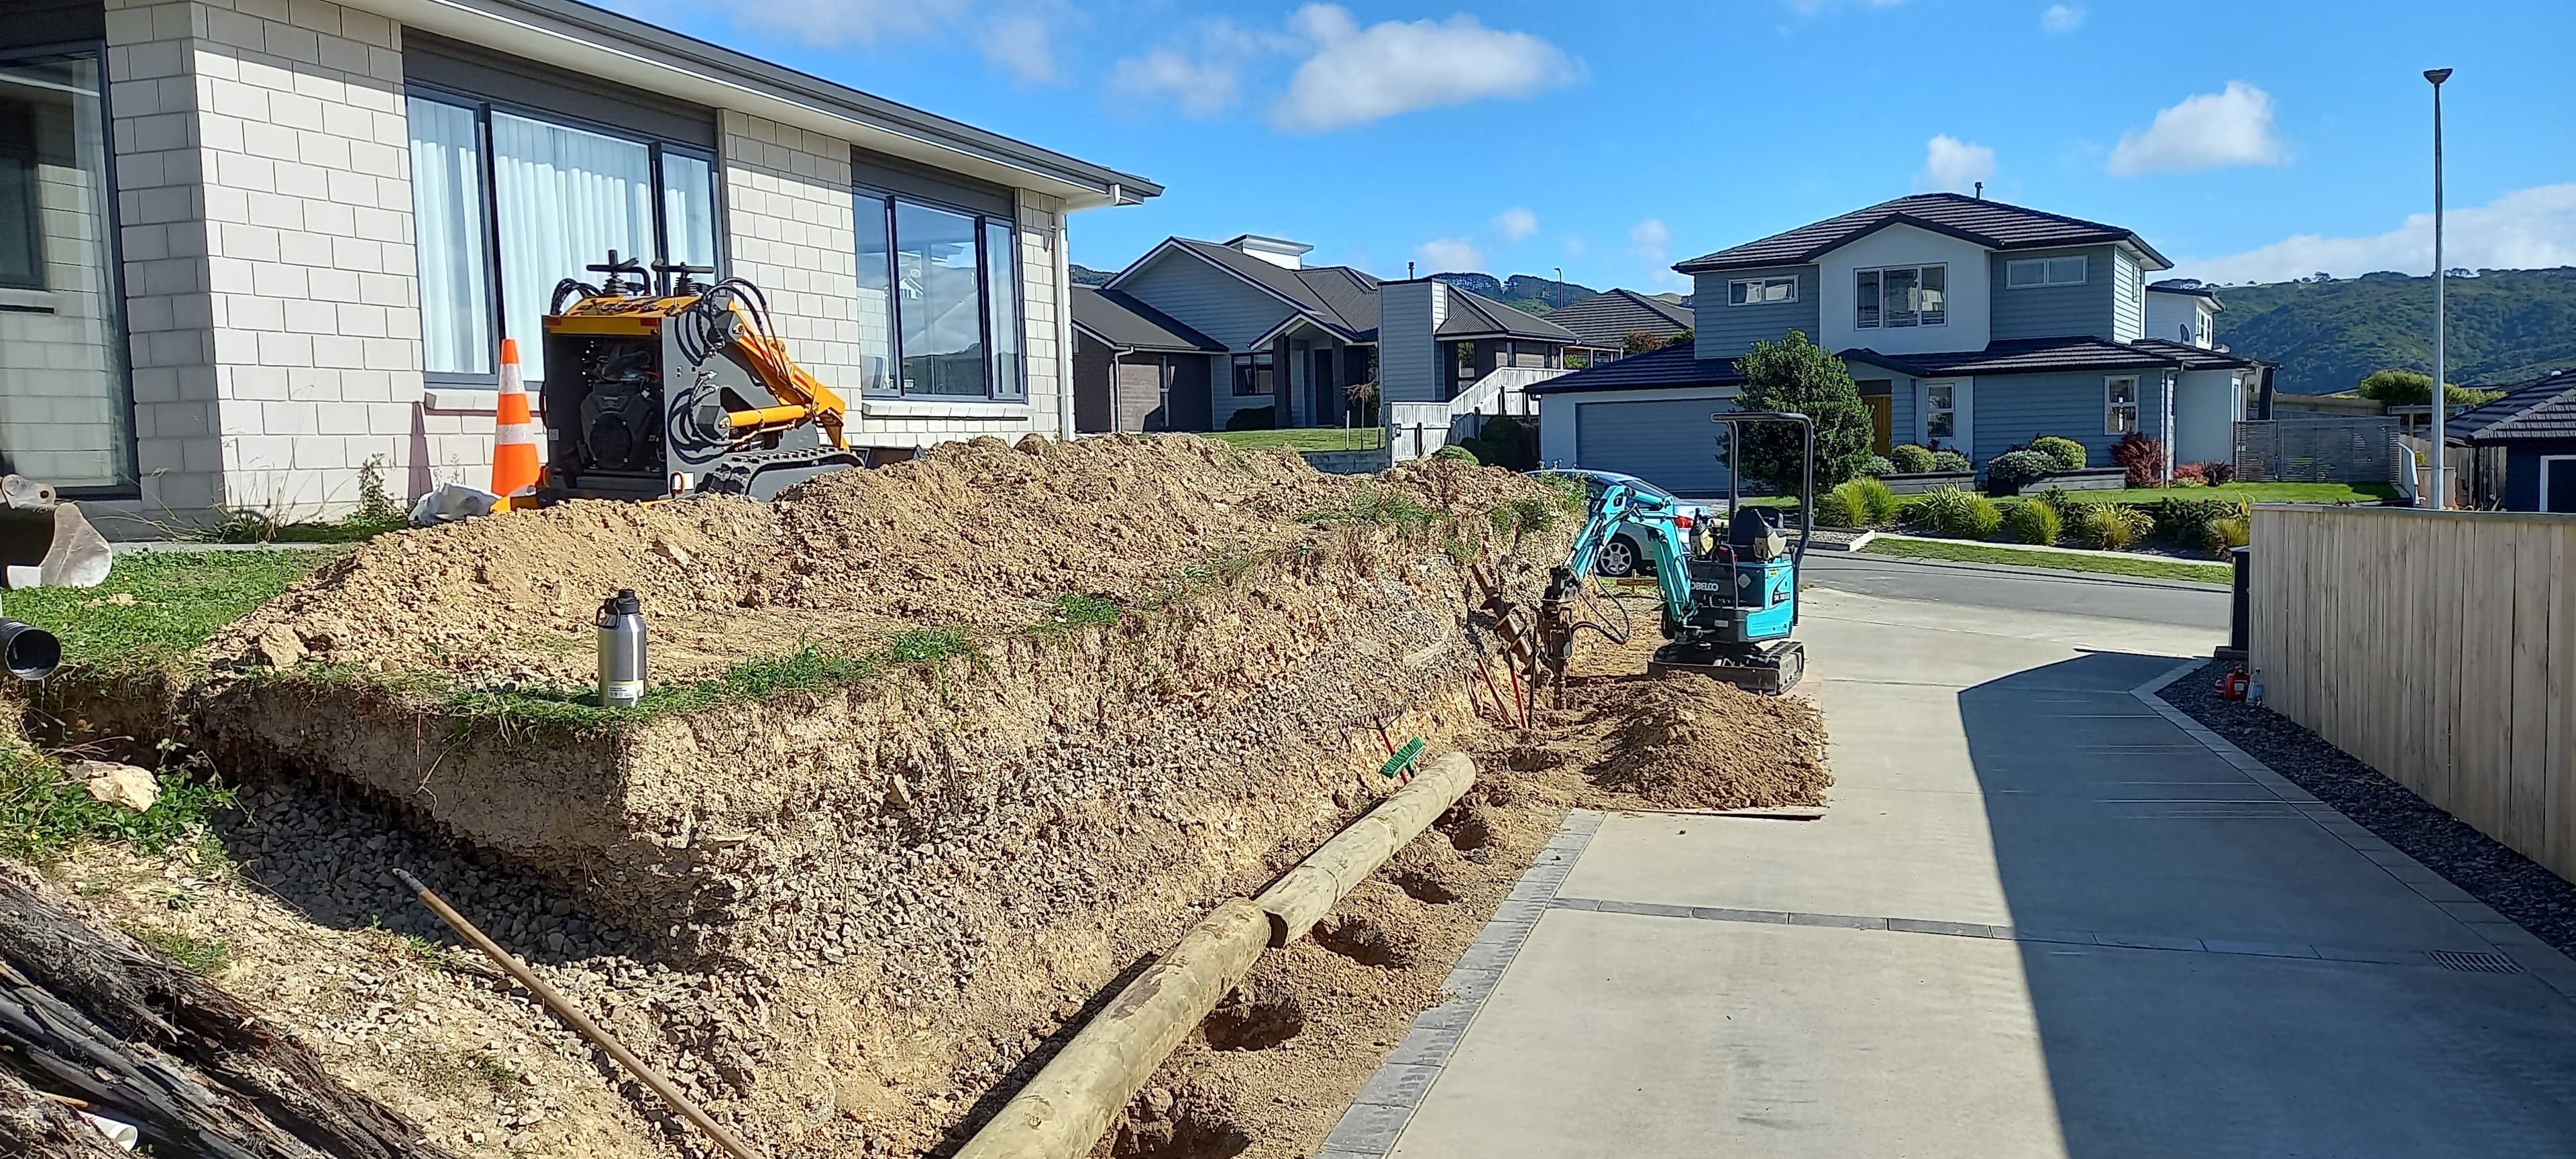
Excavation and trenching along the wall line for a timber pole retaining wall in Wellington
Timber pole retaining wall under construction with a gravel drainage trench and geotextile-lined bank in Wellington
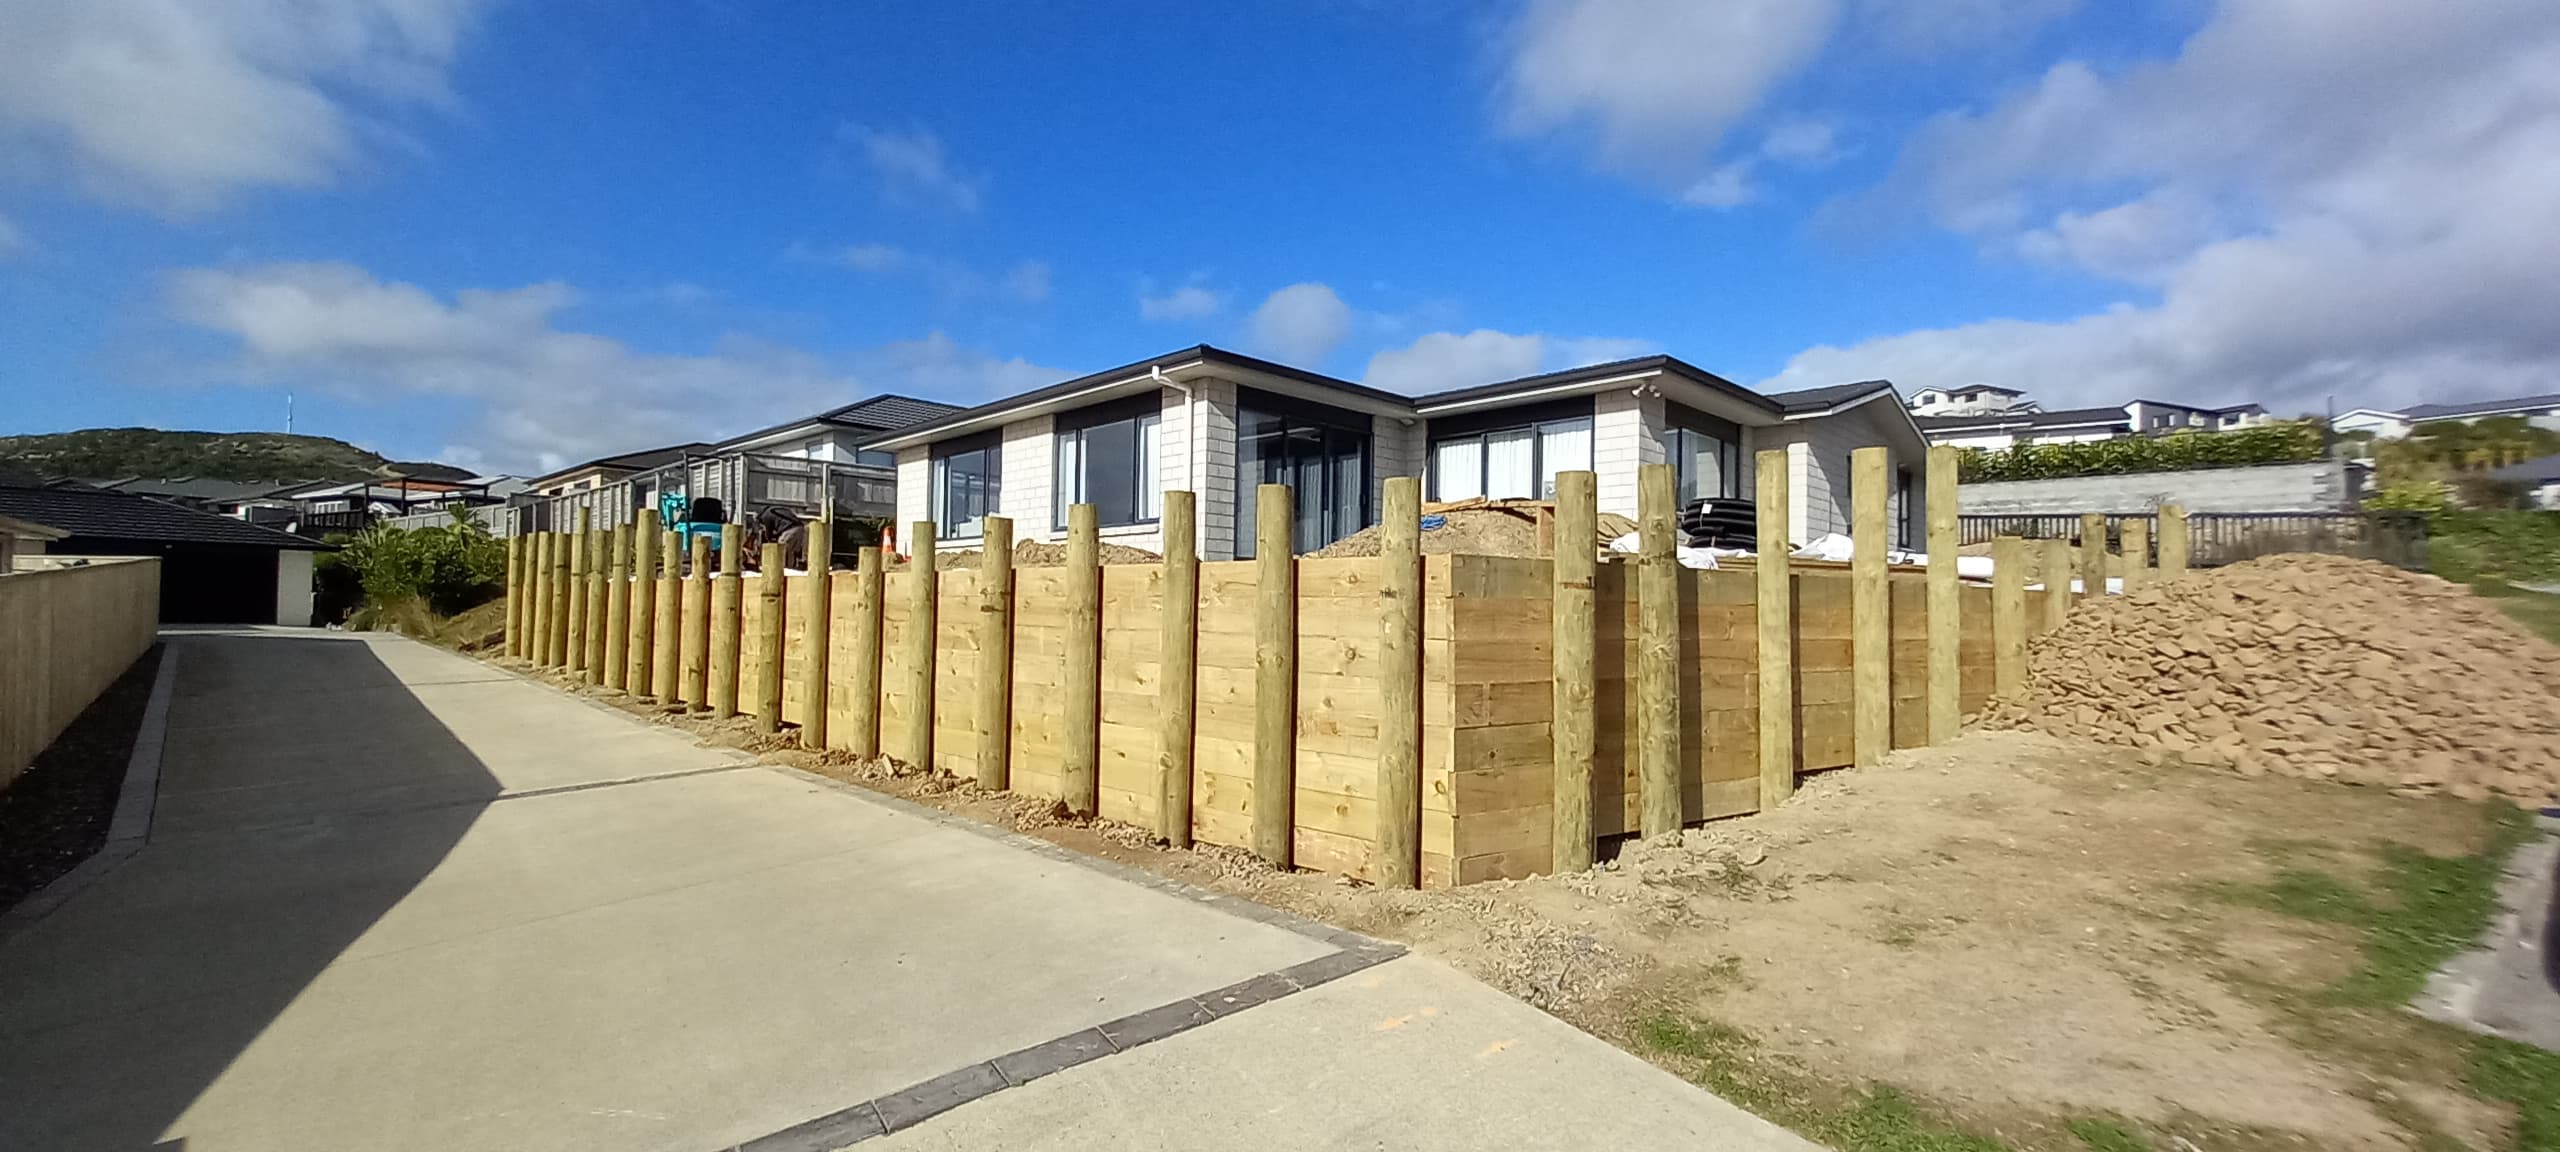
Completed timber pole and sleeper retaining wall along a footpath in Wellington

Best practices

  • Use treated posts and durable hardwood or engineered timber boards.
  • Include gravel backfill and geotextile wrap to manage water pressure.
  • Design the wall to accommodate soil movement and seasonal moisture changes.

NZS 3604 standards

Timber walls rely on NZS 3604 principles for member sizing, footing depth, and lateral load resistance. We apply these standards alongside engineering checks for higher walls and steeper sites.

Design considerations

We assess the slope, soil type and load across the retained area to choose the right timber wall layout. The wall is integrated with landscaping, planting and adjacent hardscape for a cohesive finish.

Maintenance and long-term care

Timber retaining walls need regular inspection to catch water damage, timber decay and bulging before they become serious. Keep drainage outlets clear and repair split boards promptly.

  • Check the gravel backfill and drainage pipe every season, especially after heavy rain.
  • Trim plants away from the wall face to reduce moisture retention and pest access.
  • Refresh timber preservative coatings as needed to extend the wall’s service life.

Wellington council and NZS 3604 detail

Walls over 1.5 metres typically require council approval and a qualified engineer’s design. We build to NZS 3604 where applicable, including member sizing, footing depth, bracing and ground contact protection.

Our documented detail includes drainage, geotextile wrap, compacted backfill and watertable management to meet local stability and consent standards.